
Price Reduction - Waterfront - Golf Course - Primary on Main
Address
207 Passion Flower Way, Sunset, SC
Price
$ 4,469,000
Property Attributes
- MLS#20294136
- TypeSingle Family
- Listing Status Active
- CountyPickens
- CitySunset
- Area301-Pickens County - SC
- NeighborhoodCliffs At Keowee Vineyards
- Zip29685
- StyleContemporary
- Year Built2003
- Price$ 4,469,000
- Bedrooms5
- Full Bathrooms5
- Half Bathrooms3
- Sqr Footage7183
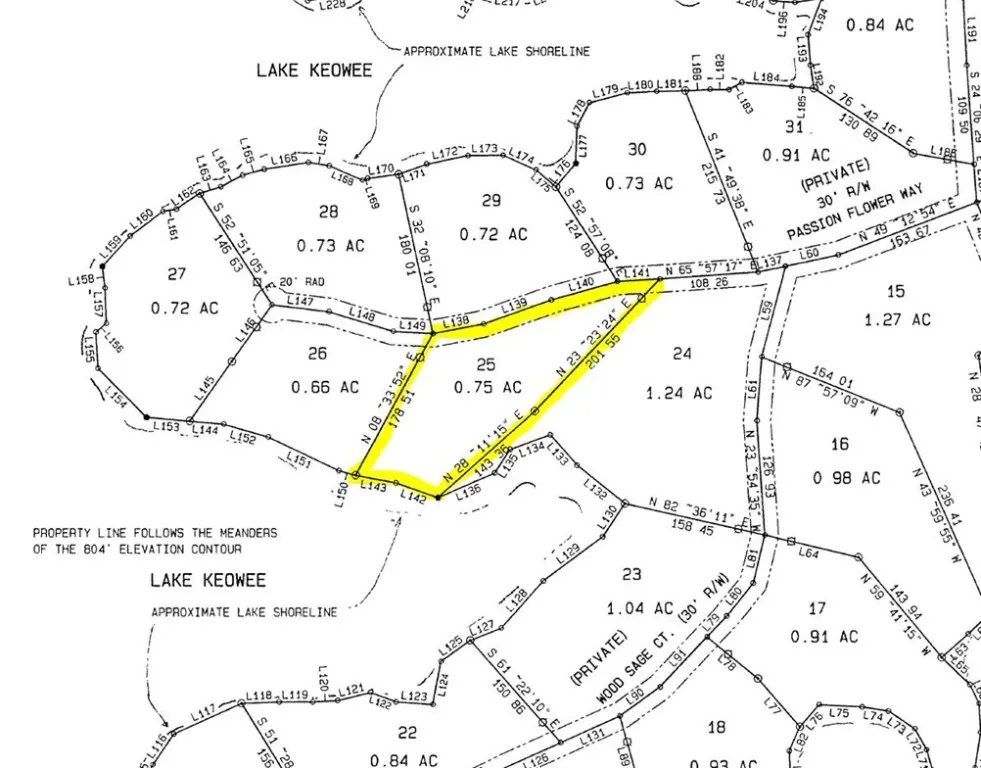
- Lot Size0.75 Acres
Data Source:
Western Upstate MLS
Property Description
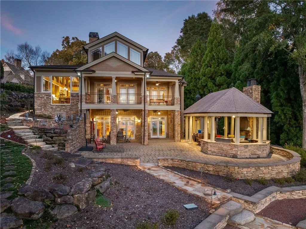
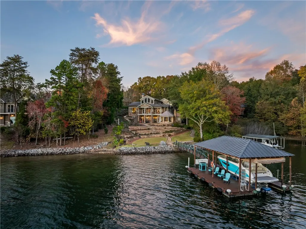
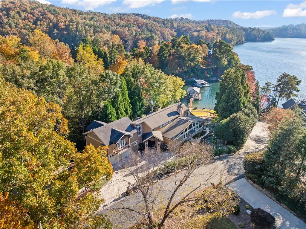
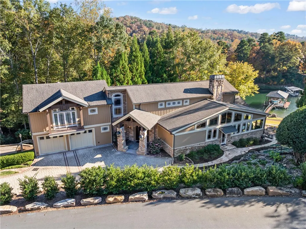
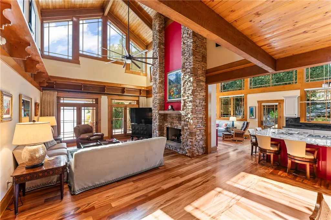
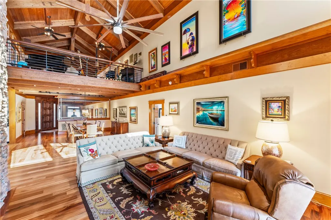
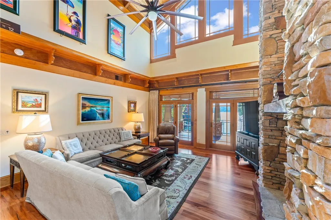
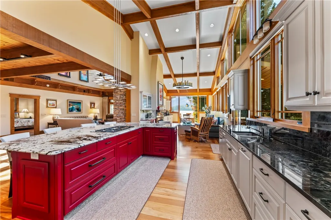
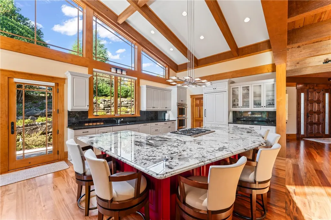
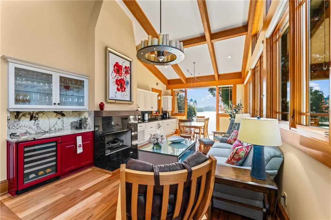
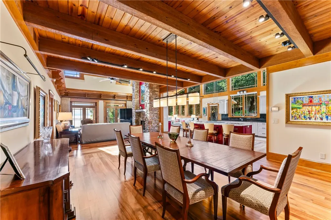
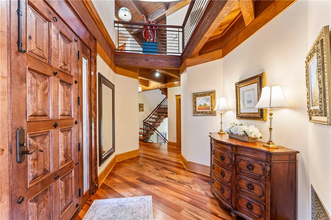
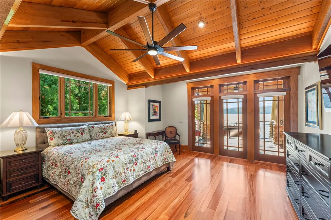
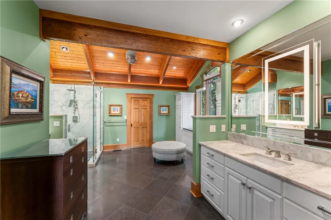
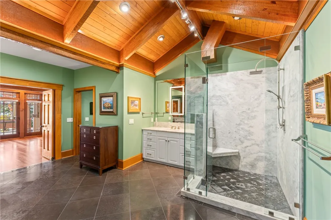
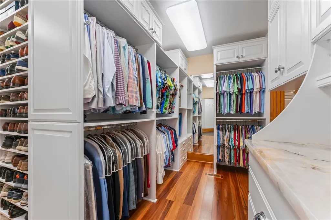
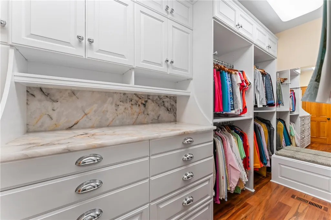
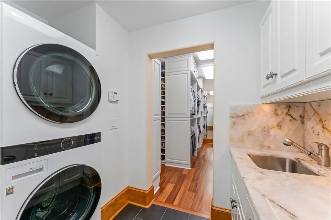
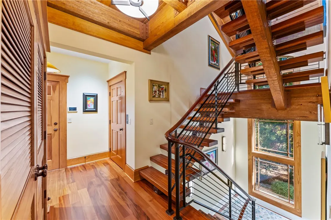
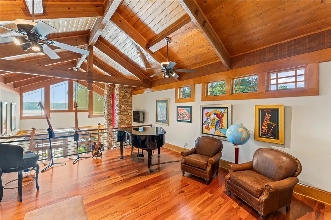
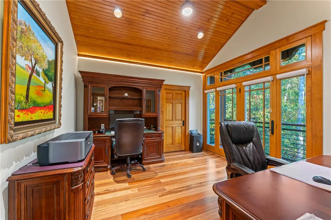
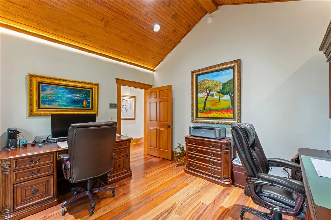
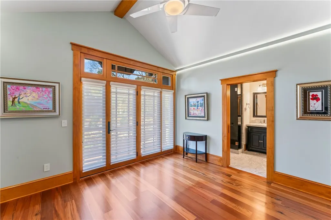
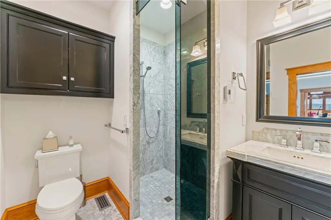
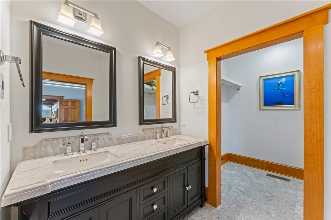
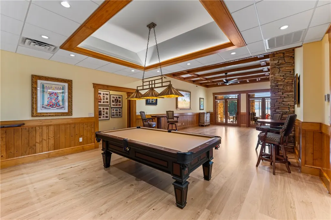
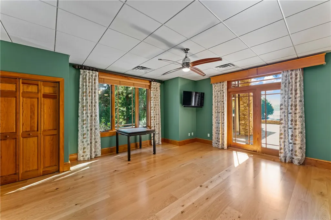
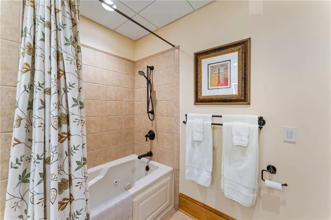
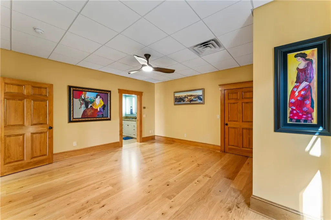
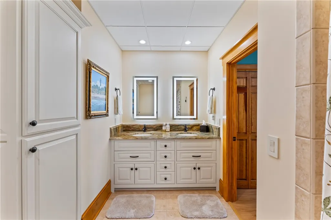
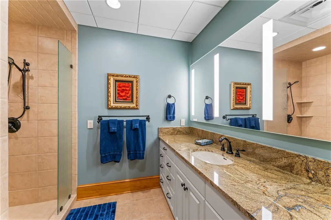
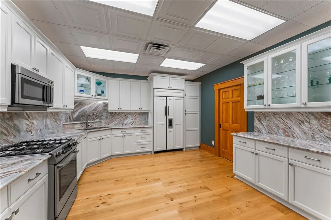
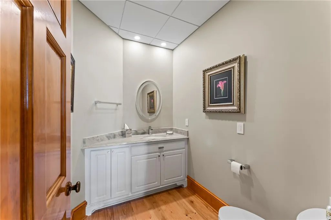
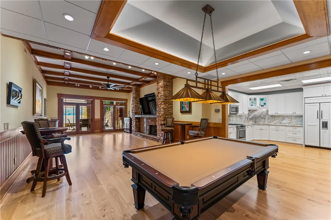
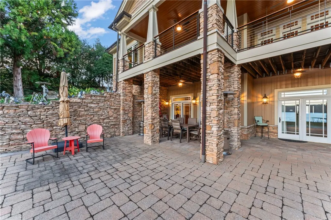
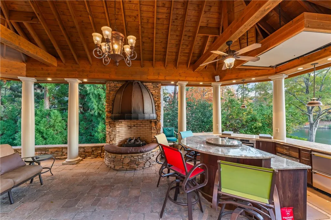
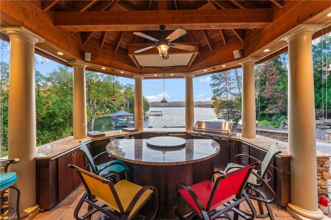
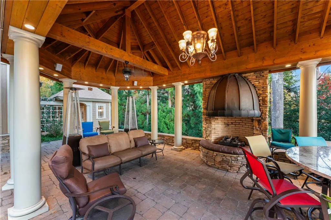
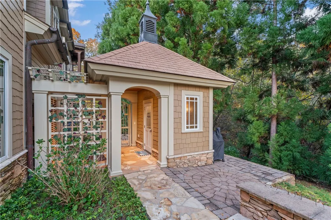
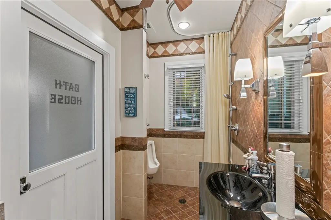
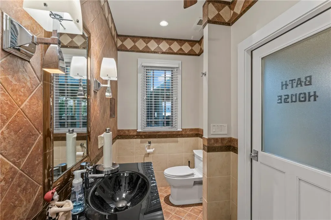
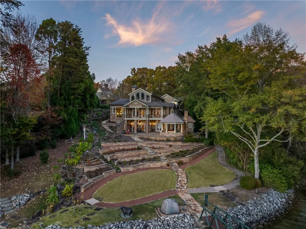
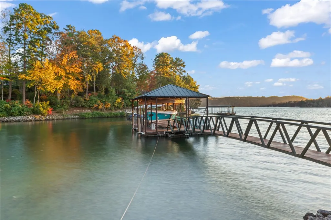
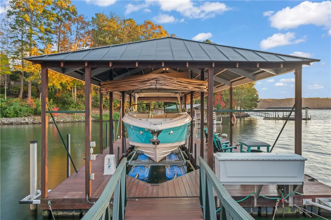
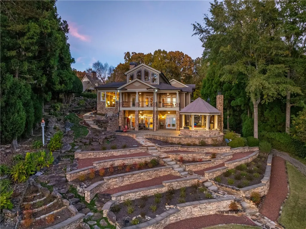
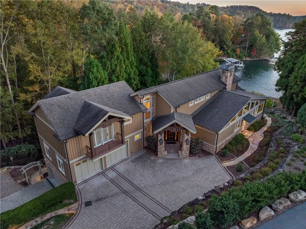
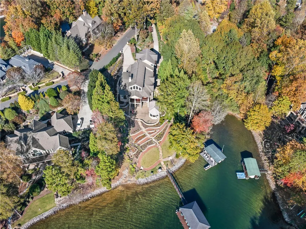
Originally constructed in 2003, this Neal Prince & Partners architectural masterpiece incorporates River Bend Timber Framing elements, glass, and exquisite interior details, blending modern design with mountain lake charm. Extensively renovated in 2016, this impeccably maintained residence exudes elevated mountain modern luxury from the very first impression. Situated on a quiet cove with expansive Lake Keowee views, the gently sloping lot offers wheelchair-accessible paths to the water’s edge and a custom 12,500-lb lift boathouse with Touchless Cover. The 2016 renovation and expansion added additional bedrooms, an office, a custom elevator serving all three floors, and extensive exterior hardscape and landscape improvements. A paver driveway leads to a grand entry framed by hand-carved timber beams and stone pillars illuminated by wrought-iron sconces. The solid wood entry door introduces an interior defined by craftsmanship and character. Inside, the open-concept living and dining areas embrace sweeping lake vistas, while vaulted ceilings with exposed beams and a stacked-stone fireplace create a warm yet dramatic gathering space. Throughout, cedar, hickory, pine, and mahogany lend natural richness and texture. The kitchen is a showpiece of form and function, featuring vaulted ceilings with clerestory windows, warm custom cabinetry, and a massive granite island with seating for six. High-end Thermador appliances include double wall ovens, a warming drawer, and a gas cooktop, complemented by a walk-in pantry and adjoining wet bar with wine cooler and refrigerator drawers. The keeping room offers a cozy dining nook, fireplace, and floor-to-ceiling window framing the lake beyond. The main-level primary suite is a private retreat with vaulted tongue-and-groove ceilings, dual closets, and an adjoining laundry area. Upstairs, a guest suite and office (which may serve as a fifth bedroom) are joined by a loft currently used as a music room, where timbered ceilings provide remarkable acoustics. The artisan staircase by Heirloom Iron Works unites all levels with polished mahogany rails and custom iron pickets. The lower level features a spacious recreation room with stone fireplace, coffered ceilings, and wide-plank flooring, opening to a lakefront patio. A full second kitchen with custom cabinetry, paneled refrigerator, and gas range offers convenience for entertaining or extended stays. Two additional guest suites and a second two-car garage complete this level, joining the main-level two-car garage for a total of four. Outdoor living is exceptional. The expansive lot features terraced flower beds, a flagstone path to the water, and an extraordinary lakeside pavilion with full outdoor kitchen—fireplace, granite island, TEC infrared grill, gas cooktop, deep fryer, refrigerator drawers, dishwasher, and retractable sun and wind shades. A drop-down TV, surround sound, and heaters allow year-round enjoyment. Nearby, a bathhouse with shower adds convenience for days on the lake. Meticulous care is evident throughout this home. The renovation included top-of-the-line Trane HVAC systems, a new roof, and updated exterior paint. Architectural plans and a complete maintenance record convey with the property, reflecting the thoughtful stewardship of the current owners. The love, care and appreciation for this home by the current owners is second to none.
| Elementary School | Middle School | High School |
|---|---|---|
| Hagood Elem Elementary School | Pickens Middle Middle School | Pickens High High School |
| Price History | |
|---|---|
| 1/14/2026 | Listed $5,000,000 |
| 6/15/2026 | 4$4,795,000 |
| 9/8/2026 | 7$4,469,000 |
General Features
| Sewer | Septic Tank |
|---|---|
| Heating | Central,Electric,Forced Air,Heat Pump,Multiple Heating Units,Zoned |
| Cooling | Central Air,Electric,Heat Pump,Zoned |
| Utilities | Cable Available,Electricity Available,Phone Available,Septic Available,Water Available,Underground Utilities |
| Roof | Architectural,Shingle |
| Appliances | Built-In Oven,Double Oven,Dryer,Dishwasher,Electric Water Heater,Freezer,Gas Cooktop,Disposal,Ice Maker,Multiple Water Heaters,Microwave,Refrigerator,Wine Cooler,Washer |
| Garage Spaces | 4 |
| Association Fee Includes | Security |
| Patio/Porch Features | Balcony,Deck,Patio |
| Architectural Style | Contemporary |
| Pool Features | Community |
| Security Features | Security System Owned,Gated with Guard,Gated Community,Smoke Detector(s) |
| Construction Materials | Masonite,Stone,Wood Siding |
| Pets Allowed | Yes |
| Year Built | 2003 |
| View | Water |
| Stories Count | 3 |
| Levels | Three Or More |
| Property Subtype | Single Family Residence |
| Tax Year | 2024 |
| Waterfront Features | Boat Dock/Slip,Water Access,Waterfront |
| Community Features | Common Grounds/Area,Clubhouse,Fitness Center,Golf,Gated,Playground,Pool,Tennis Court(s),Trails/Paths |
| Accessibility | Low Threshold Shower |
| County | Pickens |
| Property Type | Residential |
| HOA | true |
| Attached Garage | true |
| Subdivision Name | Cliffs At Keowee Vineyards |
| Garage Y/N | true |
| Full Baths | 5 |
| Status | Active |
| Directions | From SC-183 in Gville, L onto SC-8. R on E Jones Ave. Cont' to Reece Mill Rd. L on Morris Rd. R on Shady Grove Rd. R onto Little Eastatoee Rd. Continue to Roy F Jones Rd. Guard at gate to provide access and further directions. |
| High School | Pickens High |
| City | Sunset |
| Body of Water | Keowee |
| MLS Area | 301-Pickens County,SC |
| Lot Size Units | Acres |
| Elementary School | Hagood Elem |
| Year Built Details | 21-30 Years |
| Middle/Junior High School | Pickens Middle |
| Lease Considered Y/N | false |
| Virtual Tour | https://hommati.tours/tour/2485054?play=no&mls=yes |
| Standard Status | Active |
| Tax Lot | S25 |
| Property Sub Type Additional | Single Family Residence |
| PostalCity | Sunset |
Interior Features
| Interior Amenities | Wet Bar,Bookcases,Built-in Features,Ceiling Fan(s),Cathedral Ceiling(s),Dressing Area,Dual Sinks,Entrance Foyer,Elevator,French Door(s)/Atrium Door(s),Fireplace,High Ceilings,Heated Floor,Jetted Tub,Bath in Primary Bedroom,Main Level Primary,Pull Down Attic Stairs,Sitting Area in Primary,Smooth Ceilings,Suspended Ceiling(s),Separate Shower |
|---|---|
| Basement | Daylight,Full,Finished,Garage Access,Heated,Interior Entry,Walk-Out Access |
| Flooring | Ceramic Tile,Hardwood,Stone |
| Fireplace Features | Multiple |
| Basement (Y/N) | true |
| Air Conditioning Y/N | true |
| Heating Y/N | true |
| Window Features | Blinds,Insulated Windows |
| Fireplace Y/N | true |
| Half Baths | 3 |
| Laundry Features | Sink |
| Total Bedrooms | 5 |
| Room Type | Breakfast Room/Nook,Kitchen,Keeping Room,Laundry,Loft,Living Room,Office,Other,Recreation |
| Main Level Bedrooms | 1 |
| Main Level Bathrooms | 1 |
| Total Baths | 8 |
Exterior Features
| Exterior Amenities | Balcony,Deck,Gas Grill,Handicap Accessible,Sprinkler/Irrigation,Landscape Lights,Outdoor Kitchen,Patio,Storm Windows/Doors |
|---|---|
| Parking Features | Attached,Garage,Basement,Driveway,Garage Door Opener,Other |
| Lot Features | Gentle Sloping,Hardwood Trees,Outside City Limits,Subdivision,Sloped,Trees,Views,Waterfront |
| Water Source | Public |
| Lot Size Area | 0.75 |
| Foundation Details | Basement |
| Building Area Total | 7183 |
| Lot Size Acres | 0.75 |
| Waterfront Y/N | true |
| Door Features | French Doors,Storm Door(s) |
| Horse Y/N | false |
Amenities
- Foreclosure
- Views
- Short Sale
- New Construction
- Adult 55+
- Lease To Own
- No HOA Fees
- Furnished
- Primary On Main
- Air Conditioning
- Seller Finance
- Green
- Fixer Upper
- Horse
- Golf
- Fireplace
- Deck
- Garage
- Basement
- Pool
Property vs Single Family Average in 29685
Price
Year Built
 The data relating to real estate for sale on this web site comes in part from the Broker Reciprocity Program of Charleston Trident Association of REALTORS® -- All information deemed reliable but not guaranteed. All properties are subject to prior sale, change or withdrawal. Neither listing broker(s) or information provider(s) shall be responsible for any typographical errors, misinformation, misprints and shall be held totally harmless. Listing(s) information is provided for consumer's personal,
 All information deemed reliable but not guaranteed. All properties are subject to prior sale, change or withdrawal. Neither listing broker(s) or information provider(s) shall be responsible for any typographical errors, misinformation, misprints and shall be held totally harmless. Listing(s) information is provided for consumer's personal, non-commercial use and may not be used for any purpose other than to identify prospective properties consumers may be interested in purchasing. The data relating
 Copyright © 2026 of the Coastal Carolinas Association of REALTORS® MLS. This information is deemed reliable, but not guaranteed. Neither the Coastal Carolinas Association of REALTORS®, nor the listing broker, nor their agents or subagents, are responsible for the accuracy of the information. The buyer is responsible for verifying all information. This information is provided by the Coastal Carolinas Association of REALTORS® for use by its members and is not intended for any other purpose. Broker ReciprocitySM information is provided exclusively for consumers' personal, non-commercial use and may not be used for any purpose other than to identify prospective properties consumers may be interested in purchasing.
This data is updated on a daily basis. Some properties which appear for sale on this web site may subsequently have sold and may no longer be available. September 16, 2026 2:04 AM UTC
Copyright © 2026 of the Coastal Carolinas Association of REALTORS® MLS. This information is deemed reliable, but not guaranteed. Neither the Coastal Carolinas Association of REALTORS®, nor the listing broker, nor their agents or subagents, are responsible for the accuracy of the information. The buyer is responsible for verifying all information. This information is provided by the Coastal Carolinas Association of REALTORS® for use by its members and is not intended for any other purpose. Broker ReciprocitySM information is provided exclusively for consumers' personal, non-commercial use and may not be used for any purpose other than to identify prospective properties consumers may be interested in purchasing.
This data is updated on a daily basis. Some properties which appear for sale on this web site may subsequently have sold and may no longer be available. September 16, 2026 2:04 AM UTC
 © 2026 Longleaf Pines Association of Realtors MLS. All Rights Reserved. IDX information is provided exclusively for consumers' personal, non-commercial use and may not be used for any purpose other than to identify prospective properties consumers may be interested in purchasing. Information deemed reliable but not guaranteed. Properties marked with the IDX icon are provided courtesy of the Longleaf Pines Association of Realtors MLS, Inc., Internet Data Exchange (IDX).
 © 2026 The data relating to real estate for sale on this web site comes in part from the Western Upstate Association of REALTORS®, Inc. or Western Upstate Multiple Lisitngs Services of South Carolina, Inc. This information is deemed reliable, but not guaranteed. Neither, the Western Upstate Association of REALTORS®, Inc. or Western Upstate Multiple Listing Service of South Carolina, Inc., nor the listing broker, nor their agents or subagents are responsible for the accuracy of the information.
 Information deemed reliable but not guaranteed.
Property information provided courtesy of the Internet Exchange Program of the Greenville Association of Realtors.
The information being provided is for consumers personal, non-commercial use and may not be used for any purpose other than to identify prospective properties consumers may be interested in purchasing.
Data is updated as of September 16, 2026 1:55 AM UTC
Information deemed reliable but not guaranteed.
Property information provided courtesy of the Internet Exchange Program of the Greenville Association of Realtors.
The information being provided is for consumers personal, non-commercial use and may not be used for any purpose other than to identify prospective properties consumers may be interested in purchasing.
Data is updated as of September 16, 2026 1:55 AM UTC
 ©2026 Georgia Multiple Listing Service All information deemed reliable but not guaranteed. All properties are subject to prior sale, change or withdrawal. Neither listing broker(s) or information provider(s) shall be responsible for any typographical errors, misinformation, misprints and shall be held totally harmless. Listing(s) information is provided for consumer's personal, non-commercial use and may not be used for any purpose other than to identify prospective properties consumers may
 The data relating to real estate for sale on this web site comes in part from the South Carolina - CML Consolidated Multiple Listings. Real estate listings held by brokerage firms other than Greenville are marked with the IDX logo.
All information deemed reliable but not guaranteed and should be independently verified. All properties are subject to prior sale, change or withdrawal. Neither listing broker(s) nor Greenville shall be responsible for any typographical errors, misinformation, misprints
The data relating to real estate for sale on this web site comes in part from the South Carolina - CML Consolidated Multiple Listings. Real estate listings held by brokerage firms other than Greenville are marked with the IDX logo.
All information deemed reliable but not guaranteed and should be independently verified. All properties are subject to prior sale, change or withdrawal. Neither listing broker(s) nor Greenville shall be responsible for any typographical errors, misinformation, misprints
 Listings identified with the FMLS IDX logo come from FMLS and are held by brokerage firms other than the owner of this website. The listing brokerage is identified in any listing details. Information is deemed reliable but is not guaranteed. If you believe any FMLS listing contains material that infringes your copyrighted work please
  Spartanburg Association of REALTORS® All information deemed reliable but not guaranteed. All properties are subject to prior sale, change or withdrawal. Neither listing broker(s) or information provider(s) shall be responsible for any typographical errors, misinformation, misprints and shall be held totally harmless. Listing(s) information is provided for consumer's personal, non-commercial use and may not be used for any purpose other than to identify prospective properties consumers may be
 Pee Dee REALTOR® Association All information deemed reliable but not guaranteed. All properties are subject to prior sale, change or withdrawal. Neither listing broker(s) or information provider(s) shall be responsible for any typographical errors, misinformation, misprints and shall be held totally harmless. Listing(s) information is provided for consumer's personal, non-commercial use and may not be used for any purpose other than to identify prospective properties consumers may be interested
 Burlington-Alamance County Association of Realtors® All information deemed reliable but not guaranteed. All properties are subject to prior sale, change or withdrawal. Neither listing broker(s) or information provider(s) shall be responsible for any typographical errors, misinformation, misprints and shall be held totally harmless. Listing(s) information is provided for consumer's personal, non-commercial use and may not be used for any purpose other than to identify prospective properties consumers
