
New Construction
Address
209 Brayton Court, Travelers Rest, SC
Price
$ 714,827
Property Attributes
- MLS#1583369
- TypeSingle Family
- Listing Status Pending
- CountyGreenville
- CityTravelers Rest
- Area011
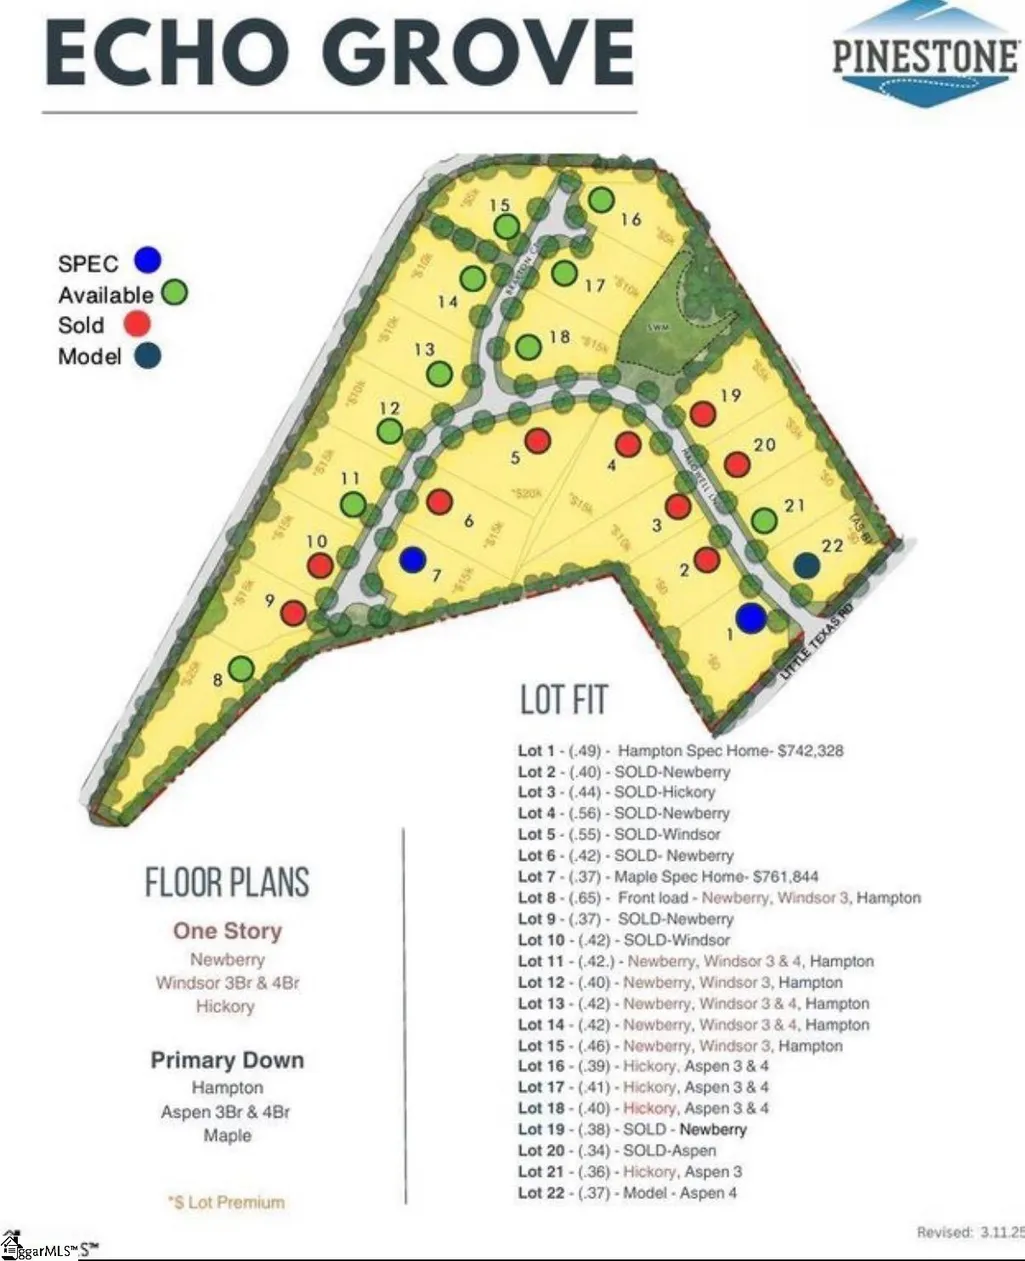
- NeighborhoodEcho Grove
- Zip29690
- StyleRanch, Craftsman
- Year Built2026
- Price$ 714,827
- Bedrooms4
- Full Bathrooms3
- Half Bathrooms0
- Lot Size0.49 Acres
Data Source:
Greater Greenville MLS (GGMLS)
Property Description
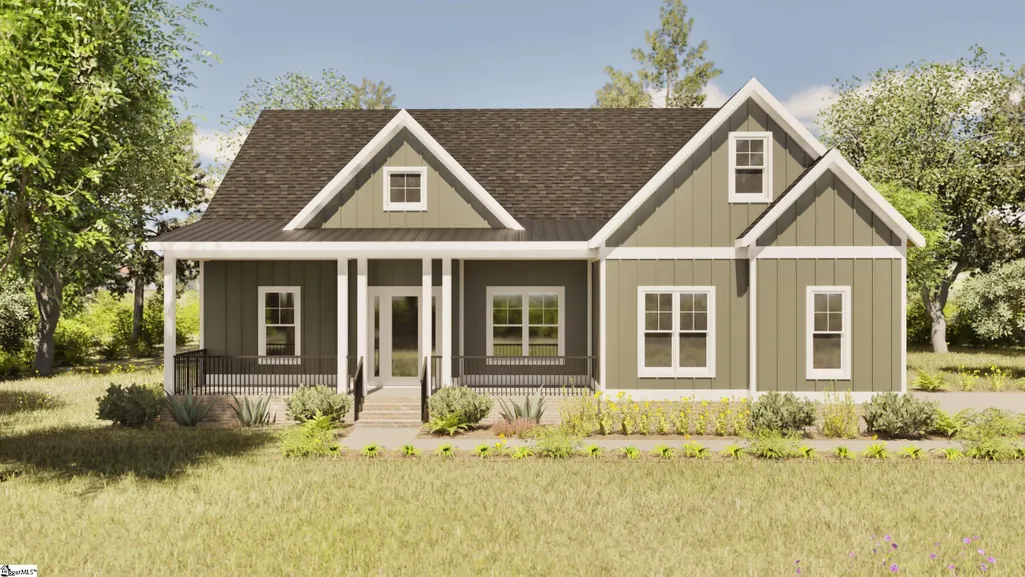
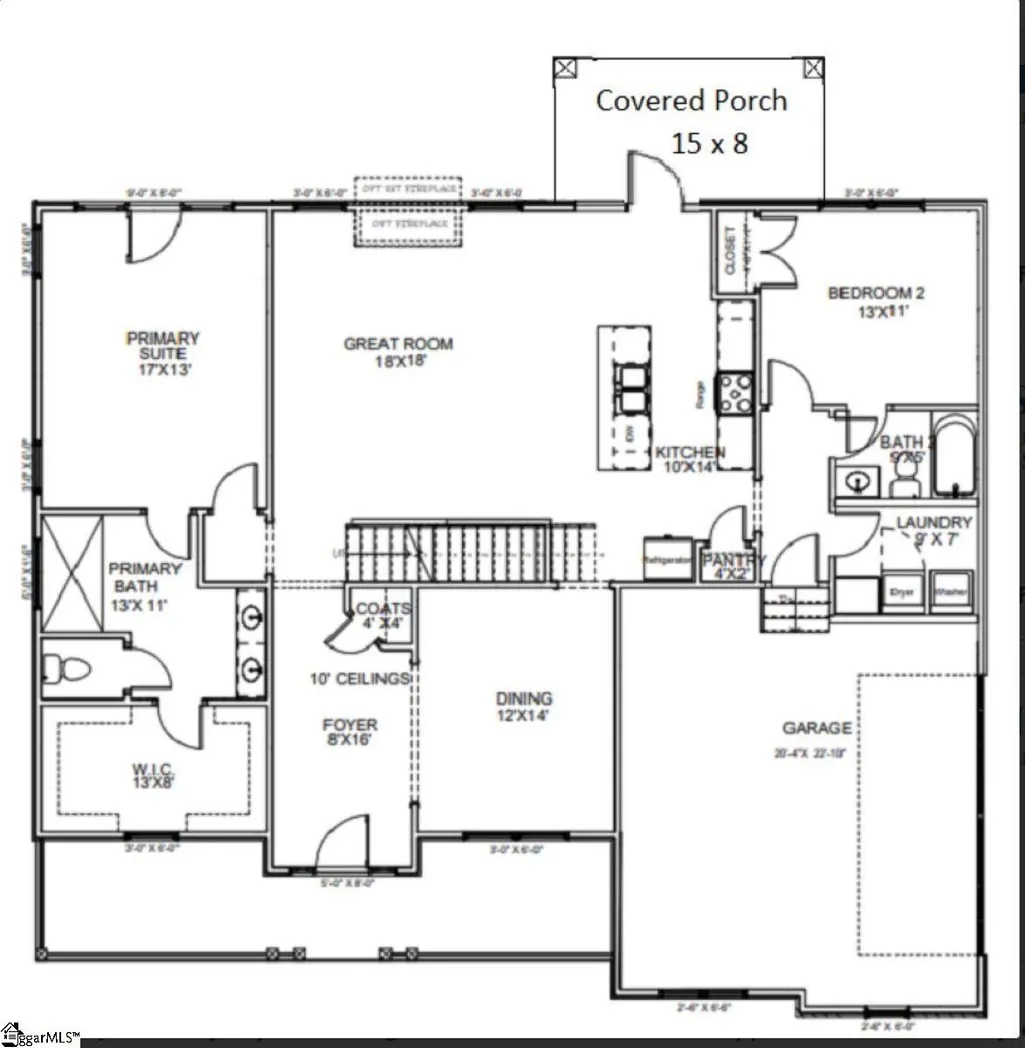
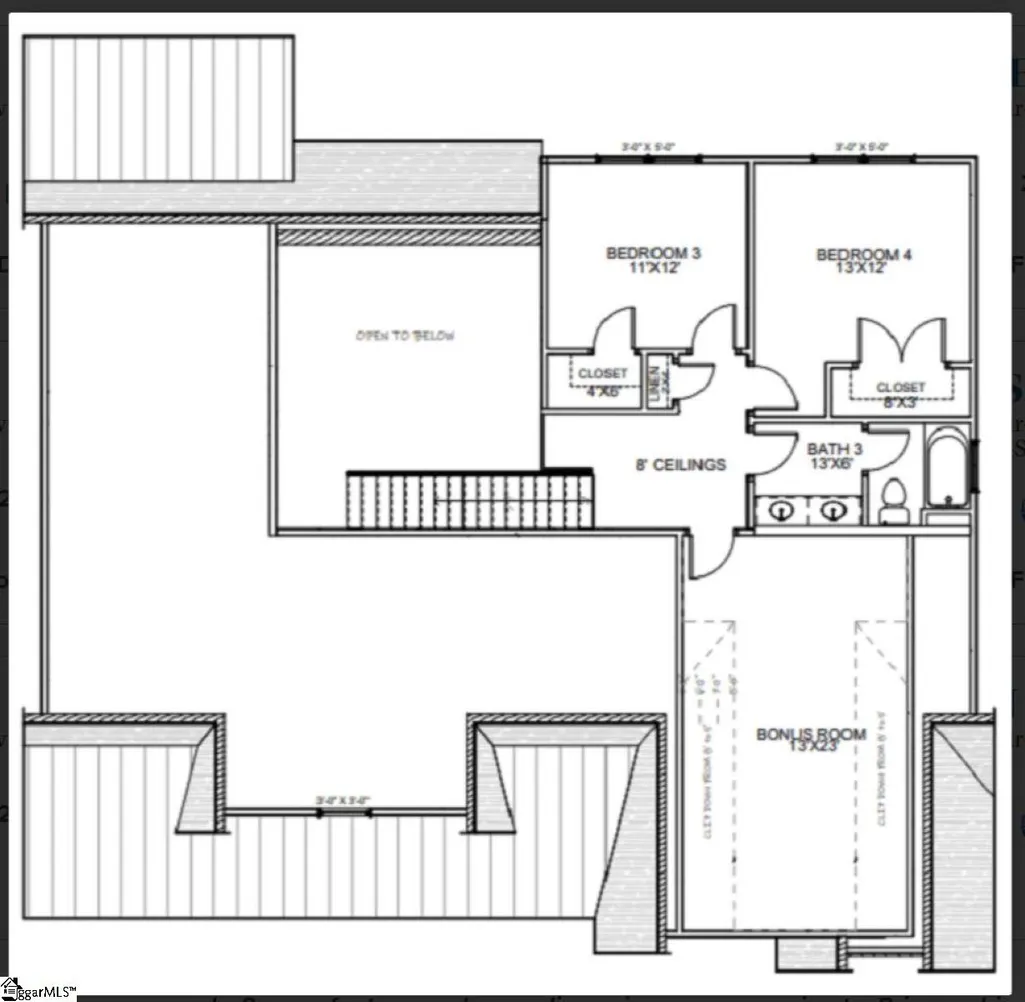
Welcome to Echo Grove, a premier new home community just 5 minutes from charming downtown Travelers Rest. Designed for comfort and ease, the Hampton Welcome to the Hampton Floorplan – Where Comfort Meets Style! Step into the thoughtfully designed Hampton, featuring a spacious open-concept layout perfect for modern living. The primary bedroom is conveniently located on the main level, offering privacy and ease with a luxurious ensuite bath. Enjoy a beautiful formal dining area, ideal for hosting dinners and special gatherings. The living room is both spacious and inviting, centered around a cozy fireplace—the perfect spot to relax and unwind. Upstairs, a versatile loft provides additional living space, great for a media room or playroom. You'll also find two additional bedrooms, upstairs, ideal for family or guests. Back on the main level, a guest bedroom offers flexibility—use it for visitors or transform it into a home office with a mountain view. Echo Grove prioritizes easy living with homes that include universal design elements like no-step entryways and walk-in showers, ideal for all stages of life. Beyond your doorstep, embrace the beauty of nature and convenience, with grocery stores, healthcare, and retail options just minutes away. The neighborhood itself offers low-maintenance outdoor spaces for relaxing or entertaining, and nearby access to recreational trails, fitness centers, and cultural venues makes it perfect for active lifestyles. Whether you’re looking to stay connected to your community, enjoy peaceful solitude, or balance a bit of both, Echo Grove brings you the best of both worlds in an idyllic setting.
| Price History | |
|---|---|
| 3/3/2026 | Listed $672,900 |
General Features
| Sewer | Septic Tank |
|---|---|
| Heating | Forced Air,Natural Gas |
| Cooling | Central Air,Electric |
| Utilities | Underground Utilities |
| Roof | Architectural |
| Appliances | Dishwasher,Disposal,Free-Standing Gas Range,Microwave,Gas Water Heater,Tankless Water Heater |
| Zoning | Residential |
| HOA Fee | 950 |
| Garage Spaces | 2 |
| Gas Y/N | Piedmont Natural Gas |
| Association Fee Includes | By-Laws,Restrictive Covenants |
| Patio/Porch Features | Front Porch,Porch,Rear Porch |
| Architectural Style | Ranch,Craftsman |
| Security Features | Smoke Detector(s) |
| Construction Materials | Brick Veneer,Concrete,Hardboard Siding |
| Year Built | 2026 |
| Stories Count | 2 |
| Levels | Two |
| Property Subtype | Single Family Residence |
| Tax Year | 2026 |
| Community Features | None |
| Assoc Fee Paid Per | Annually |
| County | Greenville |
| New Construction | true |
| Property Type | Residential |
| HOA | true |
| Attached Garage | true |
| Subdivision Name | Echo Grove |
| Garage Y/N | true |
| Full Baths | 3 |
| Status | Pending |
| Directions | From downtown Greenville take Poinsett HYW towards Travelers Rest approximately 8 miles. Turn right on Little Texas Road. Community is 1 mile on the left. |
| High School | Travelers Rest |
| City | Travelers Rest |
| Senior Community Y/N | No |
| MLS Area | 011 |
| Lot Size Units | Square Feet |
| Lot Size Square Feet | 21344.4 |
| Carport Y/N | No |
| Elementary School | Gateway |
| Middle/Junior High School | Northwest |
| Property Condition | Under Construction |
| Lease Considered Y/N | No |
| Building Area Units | Square Feet |
| Living Area Units | Square Feet |
| Builder Name | Pinestone Builders |
| Standard Status | Pending |
| Tax Lot | 15 |
Interior Features
| Interior Amenities | High Ceilings,Ceiling Smooth,Granite Counters,Walk-In Closet(s),Countertops-Other,Countertops – Quartz,Pantry |
|---|---|
| Basement | None |
| Flooring | Carpet,Ceramic Tile,Laminate,Luxury Vinyl |
| Total Fireplaces | 1 |
| Fireplace Features | Circulating |
| Basement (Y/N) | No |
| Air Conditioning Y/N | true |
| Heating Y/N | true |
| Fireplace Y/N | true |
| Laundry Features | 1st Floor,Laundry Room |
| Total Bedrooms | 4 |
| Main Level Bedrooms | 2 |
| Main Level Bathrooms | 2 |
| Below Grade Finished Area Unit Type | Square Feet |
| Total Baths | 3 |
| Kitchen Area | 140 |
| Kitchen Length | 10 |
| Kitchen Width | 14 |
| Primary on Main | 143 |
| Second Bedroom Length | 13 |
| Second Bedroom Width | 11 |
| Bedroom 3 Area | 132 |
| Bedroom 3 Length | 11 |
| Bedroom 3 Width | 12 |
| Bedroom 4 Area | 156 |
| Bedroom 4 Length | 13 |
| Bedroom 4 Width | 12 |
| Dining Room Area | 12 |
| Dining Room Width | 14 |
| Family Room Area | 324 |
| Family Room Length | 18 |
| Primary Bedroom Area | 221 |
| Primary Bedroom Length | 17 |
| Primary Bedroom Width | 13 |
| Family Room Width | 18 |
| Dining Room Area | 168 |
| Bedroom 4 Level | Second |
| Bedroom 3 Level | Second |
| Second Bedroom Level | Main |
Exterior Features
| Parking Features | Attached,Concrete,Garage Door Opener,Driveway |
|---|---|
| Lot Features | 1/2 Acre or Less,Corner Lot,Few Trees |
| Water Source | Public |
| Total Parking | 2 |
| Lot Size Area | 21344.4 |
| Foundation Details | Crawl Space,Crawl Space/Slab |
| Spa | No |
| Lot Dimensions | 150.6 x 146.9 x 128.2 x 154.7 |
| Lot Size Acres | 0.49 |
| Waterfront Y/N | No |
| Covered Spaces | 2 |
| Builder Model | Hampton |
| Horse Y/N | No |
Amenities
- Foreclosure
- Views
- Short Sale
- New Construction
- Adult 55+
- Lease To Own
- No HOA Fees
- Furnished
- Primary On Main
- Air Conditioning
- Seller Finance
- Green
- Fixer Upper
- Horse
- Golf
- Fireplace
- Deck
- Garage
- Basement
- Pool
Property vs Single Family Average in 29690
Price
Year Built

 The data relating to real estate for sale on this web site comes in part from the Broker Reciprocity Program of Charleston Trident Association of REALTORS® -- All information deemed reliable but not guaranteed. All properties are subject to prior sale, change or withdrawal. Neither listing broker(s) or information provider(s) shall be responsible for any typographical errors, misinformation, misprints and shall be held totally harmless. Listing(s) information is provided for consumer's personal,
 All information deemed reliable but not guaranteed. All properties are subject to prior sale, change or withdrawal. Neither listing broker(s) or information provider(s) shall be responsible for any typographical errors, misinformation, misprints and shall be held totally harmless. Listing(s) information is provided for consumer's personal, non-commercial use and may not be used for any purpose other than to identify prospective properties consumers may be interested in purchasing. The data relating
 Copyright © 2026 of the Coastal Carolinas Association of REALTORS® MLS. This information is deemed reliable, but not guaranteed. Neither the Coastal Carolinas Association of REALTORS®, nor the listing broker, nor their agents or subagents, are responsible for the accuracy of the information. The buyer is responsible for verifying all information. This information is provided by the Coastal Carolinas Association of REALTORS® for use by its members and is not intended for any other purpose. Broker ReciprocitySM information is provided exclusively for consumers' personal, non-commercial use and may not be used for any purpose other than to identify prospective properties consumers may be interested in purchasing.
This data is updated on a daily basis. Some properties which appear for sale on this web site may subsequently have sold and may no longer be available. September 17, 2026 2:01 AM UTC
Copyright © 2026 of the Coastal Carolinas Association of REALTORS® MLS. This information is deemed reliable, but not guaranteed. Neither the Coastal Carolinas Association of REALTORS®, nor the listing broker, nor their agents or subagents, are responsible for the accuracy of the information. The buyer is responsible for verifying all information. This information is provided by the Coastal Carolinas Association of REALTORS® for use by its members and is not intended for any other purpose. Broker ReciprocitySM information is provided exclusively for consumers' personal, non-commercial use and may not be used for any purpose other than to identify prospective properties consumers may be interested in purchasing.
This data is updated on a daily basis. Some properties which appear for sale on this web site may subsequently have sold and may no longer be available. September 17, 2026 2:01 AM UTC
 © 2026 Longleaf Pines Association of Realtors MLS. All Rights Reserved. IDX information is provided exclusively for consumers' personal, non-commercial use and may not be used for any purpose other than to identify prospective properties consumers may be interested in purchasing. Information deemed reliable but not guaranteed. Properties marked with the IDX icon are provided courtesy of the Longleaf Pines Association of Realtors MLS, Inc., Internet Data Exchange (IDX).
 © 2026 The data relating to real estate for sale on this web site comes in part from the Western Upstate Association of REALTORS®, Inc. or Western Upstate Multiple Lisitngs Services of South Carolina, Inc. This information is deemed reliable, but not guaranteed. Neither, the Western Upstate Association of REALTORS®, Inc. or Western Upstate Multiple Listing Service of South Carolina, Inc., nor the listing broker, nor their agents or subagents are responsible for the accuracy of the information.
 Information deemed reliable but not guaranteed.
Property information provided courtesy of the Internet Exchange Program of the Greenville Association of Realtors.
The information being provided is for consumers personal, non-commercial use and may not be used for any purpose other than to identify prospective properties consumers may be interested in purchasing.
Data is updated as of September 17, 2026 1:51 AM UTC
Information deemed reliable but not guaranteed.
Property information provided courtesy of the Internet Exchange Program of the Greenville Association of Realtors.
The information being provided is for consumers personal, non-commercial use and may not be used for any purpose other than to identify prospective properties consumers may be interested in purchasing.
Data is updated as of September 17, 2026 1:51 AM UTC
 ©2026 Georgia Multiple Listing Service All information deemed reliable but not guaranteed. All properties are subject to prior sale, change or withdrawal. Neither listing broker(s) or information provider(s) shall be responsible for any typographical errors, misinformation, misprints and shall be held totally harmless. Listing(s) information is provided for consumer's personal, non-commercial use and may not be used for any purpose other than to identify prospective properties consumers may
 The data relating to real estate for sale on this web site comes in part from the South Carolina - CML Consolidated Multiple Listings. Real estate listings held by brokerage firms other than Greenville are marked with the IDX logo.
All information deemed reliable but not guaranteed and should be independently verified. All properties are subject to prior sale, change or withdrawal. Neither listing broker(s) nor Greenville shall be responsible for any typographical errors, misinformation, misprints
The data relating to real estate for sale on this web site comes in part from the South Carolina - CML Consolidated Multiple Listings. Real estate listings held by brokerage firms other than Greenville are marked with the IDX logo.
All information deemed reliable but not guaranteed and should be independently verified. All properties are subject to prior sale, change or withdrawal. Neither listing broker(s) nor Greenville shall be responsible for any typographical errors, misinformation, misprints
 Spartanburg Association of REALTORS® All information deemed reliable but not guaranteed. All properties are subject to prior sale, change or withdrawal. Neither listing broker(s) or information provider(s) shall be responsible for any typographical errors, misinformation, misprints and shall be held totally harmless. Listing(s) information is provided for consumer's personal, non-commercial use and may not be used for any purpose other than to identify prospective properties consumers may be
 Pee Dee REALTOR® Association All information deemed reliable but not guaranteed. All properties are subject to prior sale, change or withdrawal. Neither listing broker(s) or information provider(s) shall be responsible for any typographical errors, misinformation, misprints and shall be held totally harmless. Listing(s) information is provided for consumer's personal, non-commercial use and may not be used for any purpose other than to identify prospective properties consumers may be interested
 Burlington-Alamance County Association of Realtors® All information deemed reliable but not guaranteed. All properties are subject to prior sale, change or withdrawal. Neither listing broker(s) or information provider(s) shall be responsible for any typographical errors, misinformation, misprints and shall be held totally harmless. Listing(s) information is provided for consumer's personal, non-commercial use and may not be used for any purpose other than to identify prospective properties consumers
