
Price Reduction
Address
313 Blue Rock Court, Travelers Rest, SC
Price
$ 774,000
Property Attributes
- MLS#1595192
- TypeSingle Family
- Listing Status Active
- CountyGreenville
- CityTravelers Rest
- Area062
- NeighborhoodTubbs Mountain Estates
- Zip29690
- StyleRanch, Craftsman
- Year Built2023
- Taxes$ 3950
- Price$ 774,000
- Bedrooms3
- Full Bathrooms2
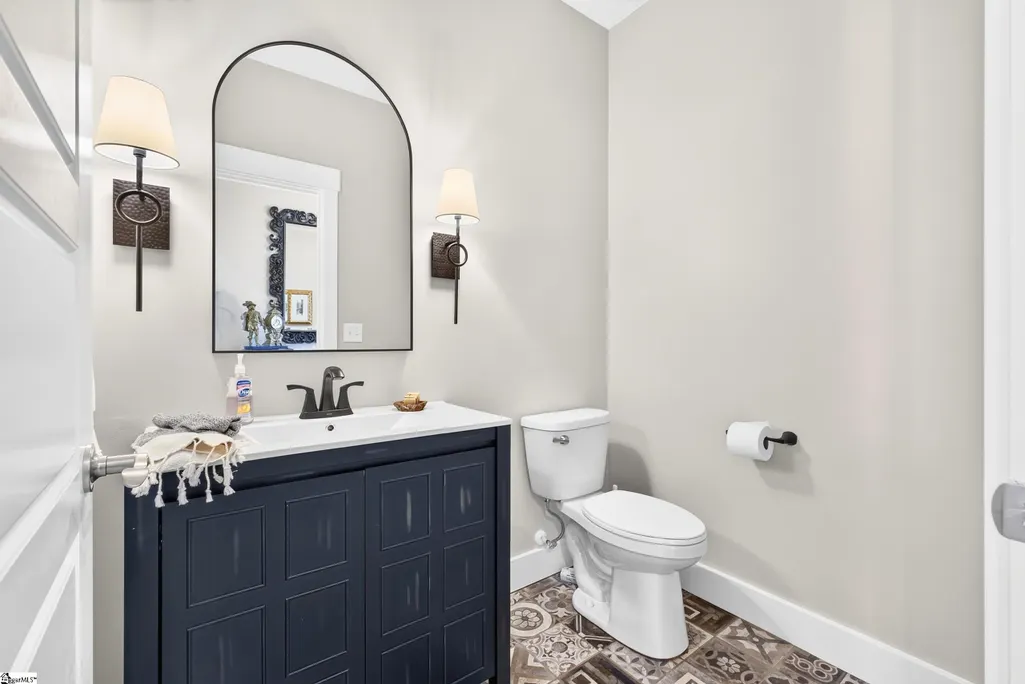
- Half Bathrooms1
- Lot Size0.76 Acres
Data Source:
Greater Greenville MLS (GGMLS)
Property Description
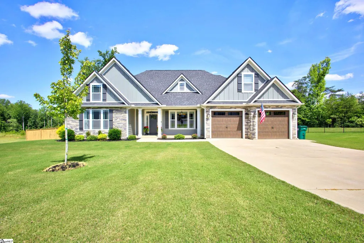
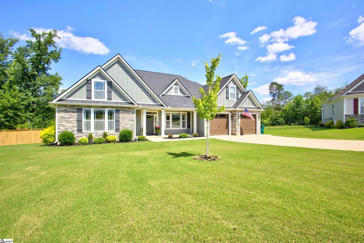
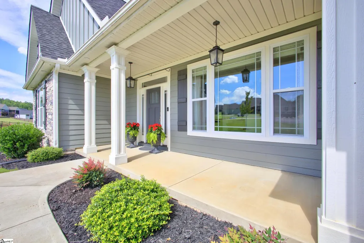
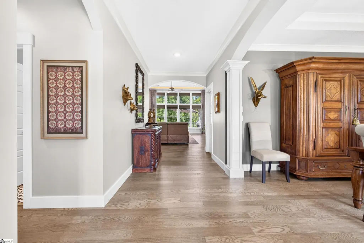
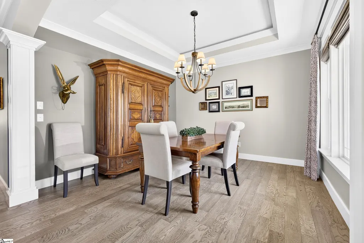
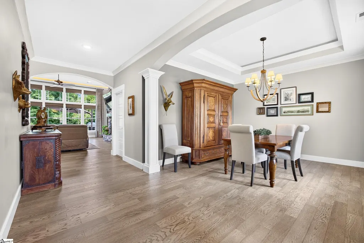
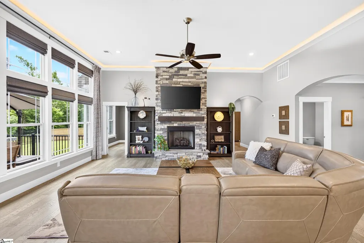
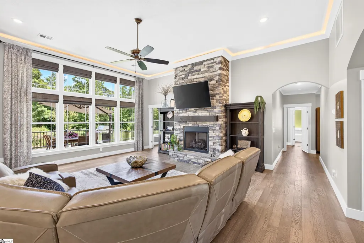
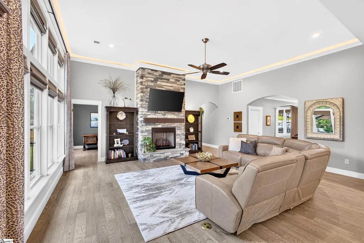
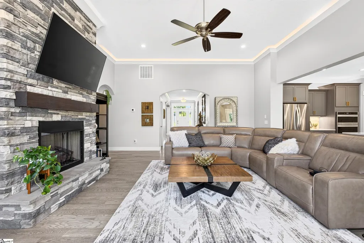
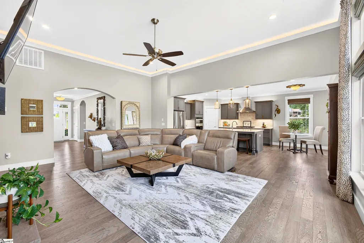
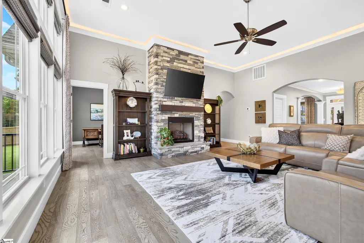
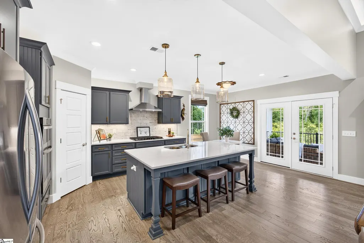
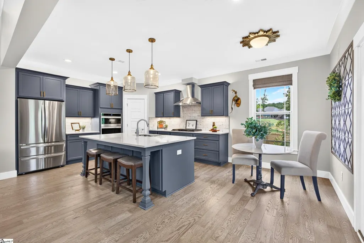
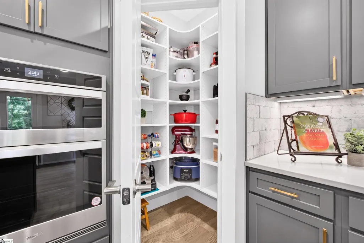
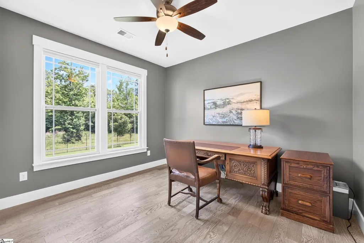
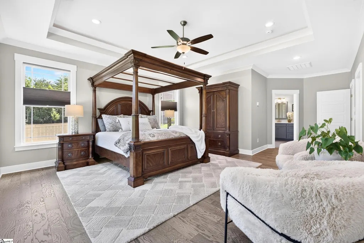
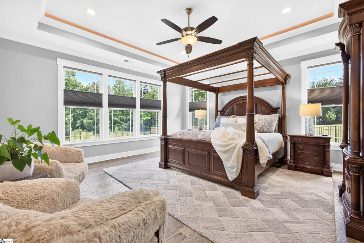
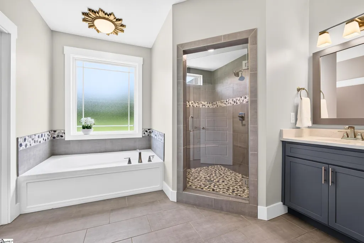
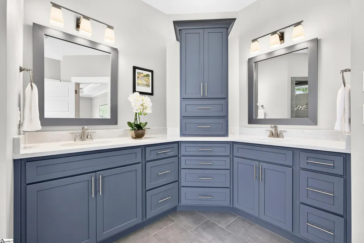
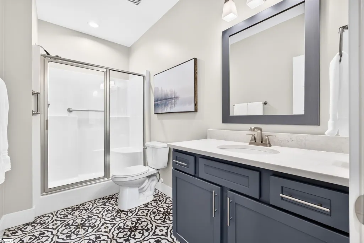
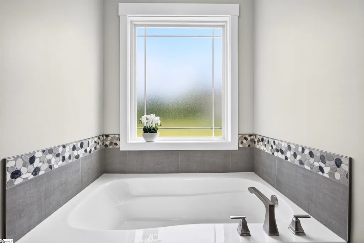
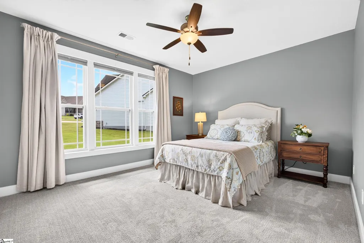
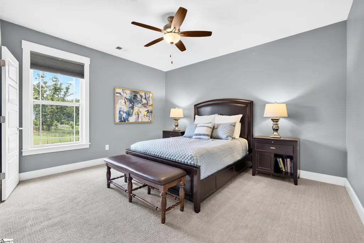
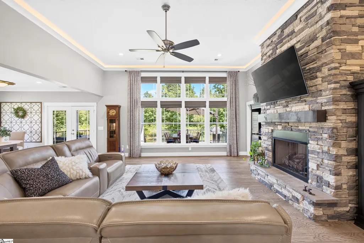
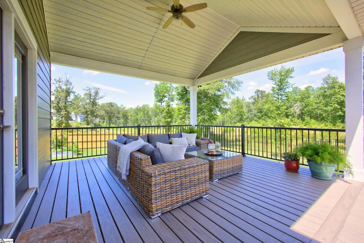
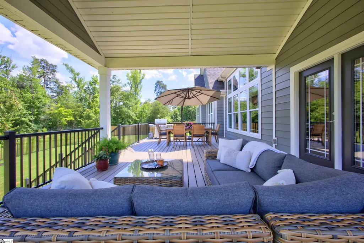
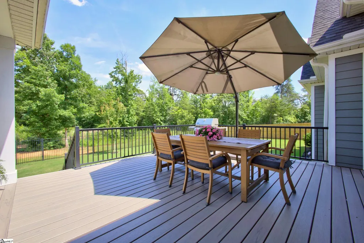
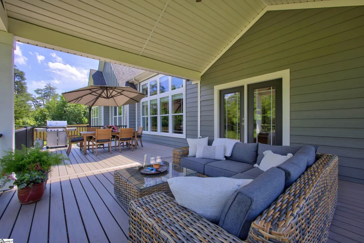
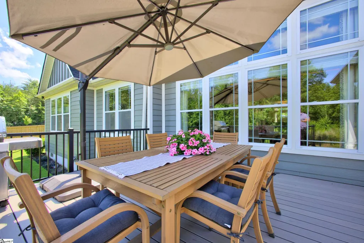
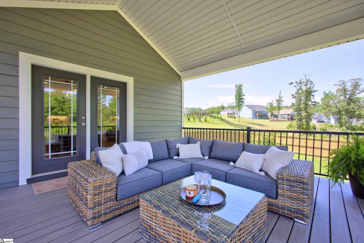
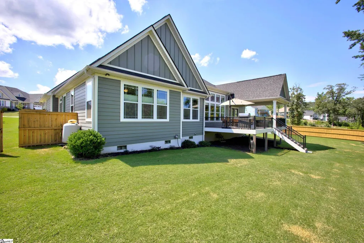
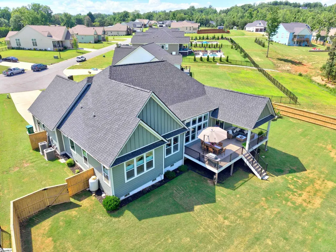
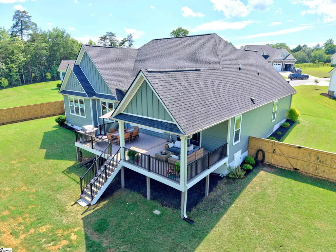
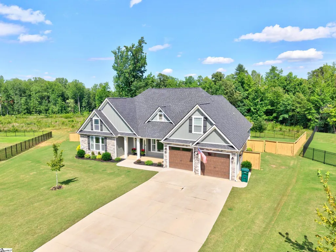
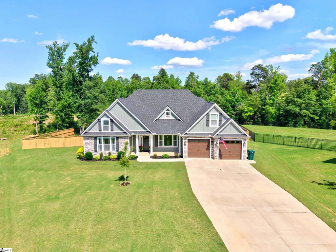
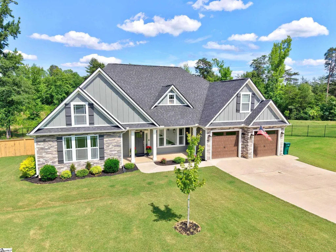
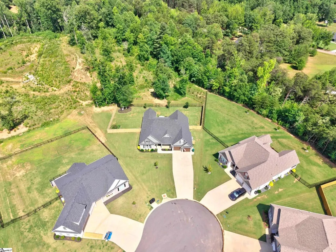
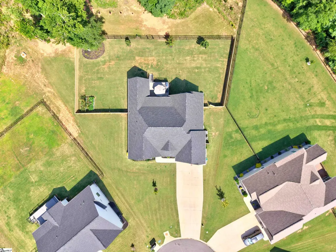
Welcome to your own private sanctuary nestled in Tubbs Mountain Estates, this incredible 3 bedroom/2.5 bath Hardie Plank home offers 2670 square feet of thoughtfully designed one-level living plus a flex room/office space. Built in 2023, this home is conveniently located just minutes from downtown Traveler's Rest, The Swamp Rabbit Trail , 15 minutes to downtown Greenville and only 30 minutes to Hendersonville. Situated on a beautifully landscaped .76 acre lot there is plenty of room to roam around and tinker in your raised vegetable garden. The fenced in backyard offers a private park-like setting to view all kinds of wildlife......deer, turkey and a large variety of native birds . The brand NEW 2026 oversized Trex deck with a huge 16x16 covered area + 16x16 open area which is perfect for relaxing or entertaining / grilling out with your family and friends. Inside, the open floorplan features spacious rooms with upscale finishes throughout the home. The gourmet kitchen has a custom built pantry that will take your breath away, including soft-close cabinetry, cabinet lighting above and below, large island, gas range, oven-microwave combo, and double pull-out trash cans. The amazing large owner's suite has an Elfa custom closet system with flexible storage. The bathroom feels like stepping into a SPA with a huge tub and walk in shower + separate vanities and ample cabinetry to store personal items. Additional highlights include an extra DEEP 2 car garage with a large utility sink, pull-down attic storage, smartphone enabled garage doors and a central vacuum system. This incredible home is simply loaded with extras and feels brand new + located on one of the best lots in the neighborhood!!
| Price History | |
|---|---|
| 6/18/2026 | Listed $779,000 |
| 9/2/2026 | 1$774,000 |
General Features
| Sewer | Septic Tank |
|---|---|
| Heating | Heat Pump |
| Cooling | Central Air |
| Utilities | Underground Utilities,Cable Available |
| Roof | Architectural |
| Appliances | Gas Cooktop,Dishwasher,Disposal,Electric Oven,Microwave,Electric Water Heater |
| HOA Fee | 610 |
| Garage Spaces | 2 |
| Gas Y/N | Blossom Propane |
| Association Fee Includes | Street Lights,By-Laws,Restrictive Covenants |
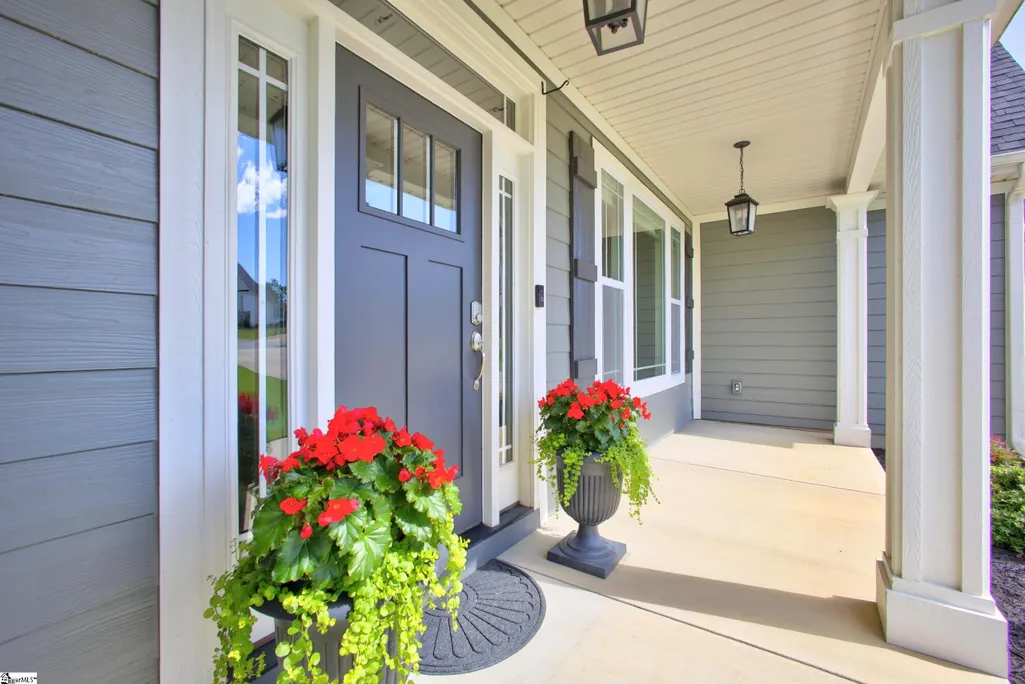
| Patio/Porch Features | Deck,Front Porch,Porch,Rear Porch |
| Architectural Style | Ranch,Craftsman |
| Construction Materials | Concrete |
| Year Built | 2023 |
| Stories Count | 1 |
| Topography | Level |
| Levels | One |
| Property Subtype | Single Family Residence |
| Tax Year | 2025 |
| Community Features | Common Areas |
| Assoc Fee Paid Per | Annually |
| County | Greenville |
| New Construction | No |
| Property Type | Residential |
| HOA | true |
| Attached Garage | true |
| Subdivision Name | Tubbs Mountain Estates |
| Garage Y/N | true |
| Full Baths | 2 |
| Status | Active |
| Directions | Highway 276 North to Traveler's Rest, right on S Poinsett Highway and then left on Tubbs Mtn Rd. Tubbs Mountain Estates will be on your right. Right on Frontier Lane and then right on Blue Rock Ct. |
| High School | Travelers Rest |
| City | Travelers Rest |
| Disclosures | Seller Disclosure |
| Senior Community Y/N | No |
| MLS Area | 062 |
| Lot Size Units | Square Feet |
| Lot Size Square Feet | 33105.6 |
| Carport Y/N | No |
| Elementary School | Heritage |
| Tax Annual Amount | 3950.3 |
| Middle/Junior High School | Northwest |
| Property Condition | 1-5 |
| Lease Considered Y/N | No |
| Virtual Tour | https://homes.primesignaturevisuals.com/listings/dj9lx0bT6mjpfie1w8yX/website/basic/unbranded |
| Building Area Units | Square Feet |
| Living Area Units | Square Feet |
| Builder Name | Enchanted |
| Standard Status | Active |
Interior Features
| Interior Amenities | High Ceilings,Ceiling Fan(s),Ceiling Smooth,Central Vacuum,Walk-In Closet(s),Split Floor Plan,Countertops – Quartz,Pantry |
|---|---|
| Basement | None |
| Flooring | Carpet,Ceramic Tile,Luxury Vinyl |
| Total Fireplaces | 1 |
| Fireplace Features | Gas Log |
| Basement (Y/N) | No |
| Air Conditioning Y/N | true |
| Heating Y/N | true |
| Window Features | Window Treatments |
| Fireplace Y/N | true |
| Half Baths | 1 |
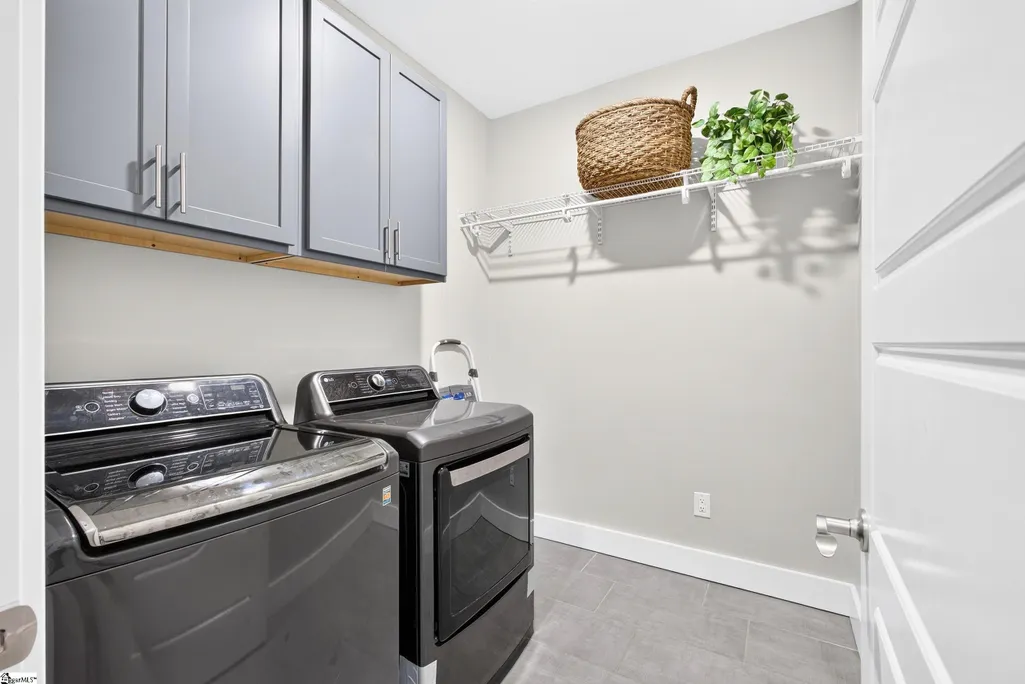
| Laundry Features | Walk-in |
| Total Bedrooms | 3 |
| Main Level Bedrooms | 3 |
| Main Level Bathrooms | 2 |
| Below Grade Finished Area Unit Type | Square Feet |
| Total Baths | 3 |
| Kitchen Area | 210 |
| Kitchen Length | 15 |
| Kitchen Width | 14 |
| Primary on Main | 180 |
| Second Bedroom Length | 15 |
| Second Bedroom Width | 12 |
| Bedroom 3 Area | 180 |
| Bedroom 3 Length | 15 |
| Bedroom 3 Width | 12 |
| Dining Room Area | 13 |
| Dining Room Width | 12 |
| Living Room Area | 418 |
| Living Room Length | 19 |
| Living Room Width | 22 |
| Primary Bedroom Area | 425 |
| Primary Bedroom Length | 17 |
| Primary Bedroom Width | 25 |
| Dining Room Area | 156 |
| Bedroom 3 Level | Main |
| Second Bedroom Level | Main |
Exterior Features
| Fencing | Fenced |
|---|---|
| Parking Features | Attached,Concrete |
| Lot Features | 1/2 - Acre,Cul-De-Sac,Few Trees,Sprklr In Grnd-Full Yard |
| Water Source | Public |
| Total Parking | 2 |
| Lot Size Area | 33105.6 |
| Foundation Details | Crawl Space |
| Spa | No |
| Lot Dimensions | 30 x 250 x 65 x 223 x 207 |
| Lot Size Acres | 0.76 |
| Waterfront Y/N | No |
| Covered Spaces | 2 |
| Horse Y/N | No |
Amenities
- Foreclosure
- Views
- Short Sale
- New Construction
- Adult 55+
- Lease To Own
- No HOA Fees
- Furnished
- Primary On Main
- Air Conditioning
- Seller Finance
- Green
- Fixer Upper
- Horse
- Golf
- Fireplace
- Deck
- Garage
- Basement
- Pool
Property vs Single Family Average in 29690
Price
Taxes
Year Built
 The data relating to real estate for sale on this web site comes in part from the Broker Reciprocity Program of Charleston Trident Association of REALTORS® -- All information deemed reliable but not guaranteed. All properties are subject to prior sale, change or withdrawal. Neither listing broker(s) or information provider(s) shall be responsible for any typographical errors, misinformation, misprints and shall be held totally harmless. Listing(s) information is provided for consumer's personal,
 All information deemed reliable but not guaranteed. All properties are subject to prior sale, change or withdrawal. Neither listing broker(s) or information provider(s) shall be responsible for any typographical errors, misinformation, misprints and shall be held totally harmless. Listing(s) information is provided for consumer's personal, non-commercial use and may not be used for any purpose other than to identify prospective properties consumers may be interested in purchasing. The data relating
 Copyright © 2026 of the Coastal Carolinas Association of REALTORS® MLS. This information is deemed reliable, but not guaranteed. Neither the Coastal Carolinas Association of REALTORS®, nor the listing broker, nor their agents or subagents, are responsible for the accuracy of the information. The buyer is responsible for verifying all information. This information is provided by the Coastal Carolinas Association of REALTORS® for use by its members and is not intended for any other purpose. Broker ReciprocitySM information is provided exclusively for consumers' personal, non-commercial use and may not be used for any purpose other than to identify prospective properties consumers may be interested in purchasing.
This data is updated on a daily basis. Some properties which appear for sale on this web site may subsequently have sold and may no longer be available. September 18, 2026 2:02 AM UTC
Copyright © 2026 of the Coastal Carolinas Association of REALTORS® MLS. This information is deemed reliable, but not guaranteed. Neither the Coastal Carolinas Association of REALTORS®, nor the listing broker, nor their agents or subagents, are responsible for the accuracy of the information. The buyer is responsible for verifying all information. This information is provided by the Coastal Carolinas Association of REALTORS® for use by its members and is not intended for any other purpose. Broker ReciprocitySM information is provided exclusively for consumers' personal, non-commercial use and may not be used for any purpose other than to identify prospective properties consumers may be interested in purchasing.
This data is updated on a daily basis. Some properties which appear for sale on this web site may subsequently have sold and may no longer be available. September 18, 2026 2:02 AM UTC
 © 2026 Longleaf Pines Association of Realtors MLS. All Rights Reserved. IDX information is provided exclusively for consumers' personal, non-commercial use and may not be used for any purpose other than to identify prospective properties consumers may be interested in purchasing. Information deemed reliable but not guaranteed. Properties marked with the IDX icon are provided courtesy of the Longleaf Pines Association of Realtors MLS, Inc., Internet Data Exchange (IDX).
 © 2026 The data relating to real estate for sale on this web site comes in part from the Western Upstate Association of REALTORS®, Inc. or Western Upstate Multiple Lisitngs Services of South Carolina, Inc. This information is deemed reliable, but not guaranteed. Neither, the Western Upstate Association of REALTORS®, Inc. or Western Upstate Multiple Listing Service of South Carolina, Inc., nor the listing broker, nor their agents or subagents are responsible for the accuracy of the information.
 Information deemed reliable but not guaranteed.
Property information provided courtesy of the Internet Exchange Program of the Greenville Association of Realtors.
The information being provided is for consumers personal, non-commercial use and may not be used for any purpose other than to identify prospective properties consumers may be interested in purchasing.
Data is updated as of September 18, 2026 1:52 AM UTC
Information deemed reliable but not guaranteed.
Property information provided courtesy of the Internet Exchange Program of the Greenville Association of Realtors.
The information being provided is for consumers personal, non-commercial use and may not be used for any purpose other than to identify prospective properties consumers may be interested in purchasing.
Data is updated as of September 18, 2026 1:52 AM UTC
 ©2026 Georgia Multiple Listing Service All information deemed reliable but not guaranteed. All properties are subject to prior sale, change or withdrawal. Neither listing broker(s) or information provider(s) shall be responsible for any typographical errors, misinformation, misprints and shall be held totally harmless. Listing(s) information is provided for consumer's personal, non-commercial use and may not be used for any purpose other than to identify prospective properties consumers may
 The data relating to real estate for sale on this web site comes in part from the South Carolina - CML Consolidated Multiple Listings. Real estate listings held by brokerage firms other than Greenville are marked with the IDX logo.
All information deemed reliable but not guaranteed and should be independently verified. All properties are subject to prior sale, change or withdrawal. Neither listing broker(s) nor Greenville shall be responsible for any typographical errors, misinformation, misprints
The data relating to real estate for sale on this web site comes in part from the South Carolina - CML Consolidated Multiple Listings. Real estate listings held by brokerage firms other than Greenville are marked with the IDX logo.
All information deemed reliable but not guaranteed and should be independently verified. All properties are subject to prior sale, change or withdrawal. Neither listing broker(s) nor Greenville shall be responsible for any typographical errors, misinformation, misprints
 Listings identified with the FMLS IDX logo come from FMLS and are held by brokerage firms other than the owner of this website. The listing brokerage is identified in any listing details. Information is deemed reliable but is not guaranteed. If you believe any FMLS listing contains material that infringes your copyrighted work please
  Spartanburg Association of REALTORS® All information deemed reliable but not guaranteed. All properties are subject to prior sale, change or withdrawal. Neither listing broker(s) or information provider(s) shall be responsible for any typographical errors, misinformation, misprints and shall be held totally harmless. Listing(s) information is provided for consumer's personal, non-commercial use and may not be used for any purpose other than to identify prospective properties consumers may be
 Pee Dee REALTOR® Association All information deemed reliable but not guaranteed. All properties are subject to prior sale, change or withdrawal. Neither listing broker(s) or information provider(s) shall be responsible for any typographical errors, misinformation, misprints and shall be held totally harmless. Listing(s) information is provided for consumer's personal, non-commercial use and may not be used for any purpose other than to identify prospective properties consumers may be interested
 Burlington-Alamance County Association of Realtors® All information deemed reliable but not guaranteed. All properties are subject to prior sale, change or withdrawal. Neither listing broker(s) or information provider(s) shall be responsible for any typographical errors, misinformation, misprints and shall be held totally harmless. Listing(s) information is provided for consumer's personal, non-commercial use and may not be used for any purpose other than to identify prospective properties consumers
